Guide
Solar Panels on a Tiled Roof: Roof Hooks, Broken Tiles and In-Roof Options
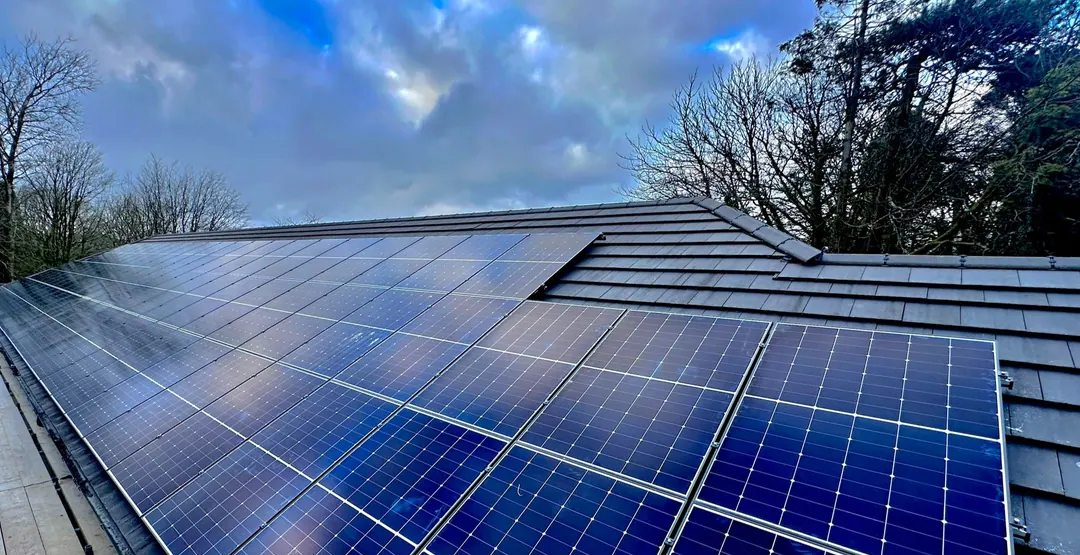
Solar panels on a tiled roof are fixed in different ways depending on the tile. UK homes are mainly roofed in single-lap tiles, double-lapped tiles or slates, says a guide written at BRE for the NHBC Foundation, and a fixing that suits one may not suit another. This guide takes the main tile types in turn, then broken tiles and in-roof panels.
How solar panels fix to a tiled roof
Panels fitted over tiles clamp to rails, and the rails rest on brackets fixed to the roof. The BRE-written guide describes three main fixings:
- Roof hooks pass between the tiles and fix to the rafters, or occasionally the battens. They’re the most common fixing on single-lap tiles, because removing one tile exposes the roof structure.
- Solar support tiles are metal tiles with a fixing point built in, or support posts sealed with a flashing that sits in with the tiles.
- Bolt-through fixings are drilled through the tiles. The guide doesn’t recommend them: they can damage or weaken tiles and are hard to seal.
Hooks vary too. Esdec’s ClickFit EVO range has a universal hook that fits without drilling into the roof structure, and a Roof Hook Pro that screws to a rafter with a gap between tile and hook, which Esdec says withstands higher snow and wind loads.
What MCS 012 asks of a roof hook
MIS 3002, the MCS installation standard for solar PV (Issue 6.0, March 2026), says that, as a rule, panels above or set into a pitched roof must use products certified to MCS 012. Issue 3.0 of MCS 012, mandatory since 10 May 2025, covers three tests:
| Test | What it shows |
|---|---|
| Wind uplift | The maximum design uplift a kit or hook resists |
| Fire | How the roof performs in fire with the kit in place |
| Weathertightness | That the kit doesn’t make the roof less weathertight, tested with wind-driven rain |
For tiles, the key rule is load. MCS 012 names slate, clay and concrete tiles as frangible, and a hook used on them must either put no load on the roof covering or spread an even load that doesn’t damage it. A load-spreading design must pass a downward test of at least 1.0kN per square metre for a system, a figure rounded up from the highest snow load for any UK snow zone at 200 metres above sea level, or 0.25kN for a single hook. Makers of those hooks must tell installers not to climb on them.
Concrete and clay interlocking tiles
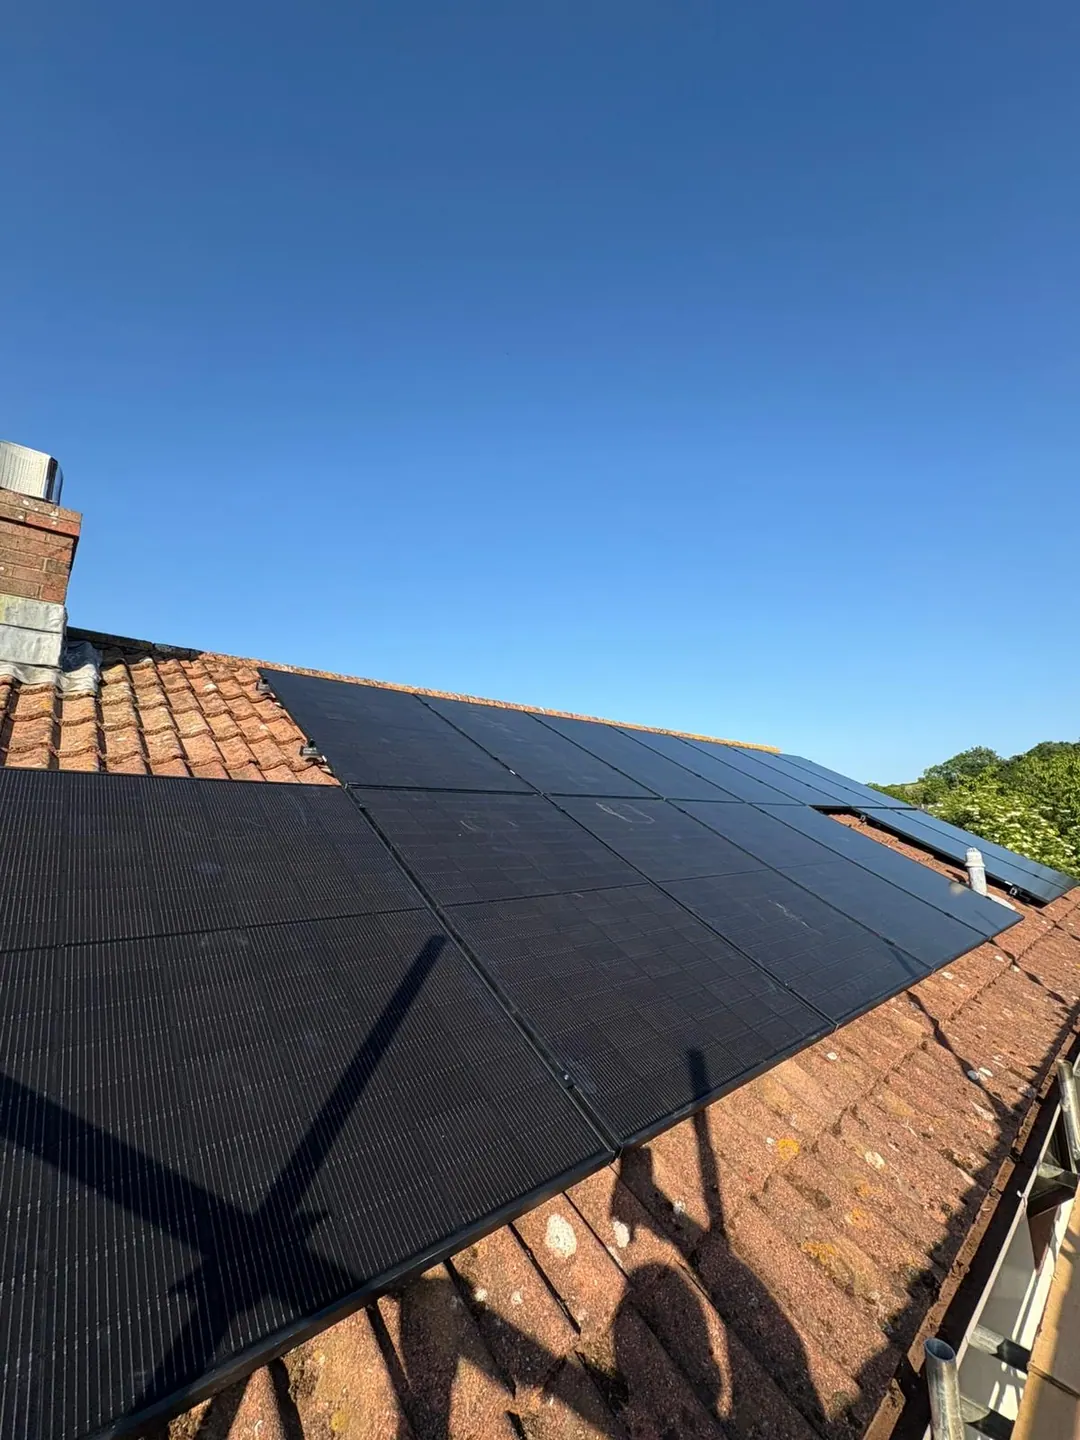
Single-lap tiles come in concrete or clay, flat or profiled, and both take a roof hook in much the same way: the tile over the fixing comes out, the hook goes on the timber, and the tiles go back so they lie as before.
- Notching. On profiled tiles, the BRE-written guide says hooks should usually sit in the tile’s trough, with the tile notched so gaps grow no larger than those already between tiles. MIS 3002 asks for tiles to be notched or flashed where needed.
- Clearance. Schletter’s ProLine guide calls for at least 5mm between hook and the tile beneath. A bar under the tile above is ground away around the hook only, and no deeper.
- Fit. The hook must suit the battens and tile thickness. Esdec’s universal hook suits a combined thickness of 32 to 63mm.
Plain tiles take more work
Plain tiles are small: Marley’s Acme takes 60 tiles to cover a square metre, against 9.9 for its Modern. They’re laid double-lapped, so lifting one doesn’t expose the roof structure. Hooks can still be used, the BRE-written guide says, but the tiles must be cut around each hook and a flashing fitted, or a solar support tile used where one is made to fit. Bolting through means drilling two layers of tile, the lower of which can’t be seen, inspected or easily sealed, and in some cases drilling invalidates the tile maker’s warranty for that area.
MCS 012 treats double-lapped plain tiles as a roof class of their own, and a kit’s maker must declare which classes it suits, so no kit fits every tile automatically.
Why the weight of your tiles matters
MIS 3002 requires the roof structure to be checked by a competent person. For trussed rafters, one of its methods takes a typical design dead load of 0.785kN per square metre and deducts the existing roof covering, leaving the allowance for the array. Our own rough sum with Marley’s tile weights, before battens and underlay, gives:
| Tile | Weight of the tiles | Left, by our rough sum |
|---|---|---|
| Modern, concrete interlocking (75mm headlap) | 50kg/m², 0.49kN/m² | about 0.30kN/m² |
| Acme, clay plain (100mm gauge) | 64kg/m², 0.63kN/m² | about 0.16kN/m² |
So a plain-tiled roof can start with about half the spare allowance. That’s a first check, not the answer: MIS 3002 calls for a structural engineer where a roof is unusual or there’s any doubt, such as a cut roof with hips or valleys, signs of structural distress, a change to a heavier covering, or a pitch below 30 degrees.
Broken and slipped tiles
- Before fitting. Cracked or slipped tiles under the planned array are best replaced before panels cover them. Our survey checks the roof’s construction, shading and usable area.
- During fitting. The BRE-written guide lists hooks that interfere with neighbouring tiles as a cause of breakage under wind or snow, or when workers walk on the roof. Notching and clearance help prevent it, and MIS 3002 says the roof should stay weathertight for the life of the system.
- Years later. High winds and time can loosen the mounts that hold an array to the roof. From the ground you might spot a slipped tile, moss or nesting birds.
Never go on the roof or up a ladder to look. Panels generate whenever there’s daylight, so the cables can be live with the inverter switched off. Call us instead: our own team handles solar panel repairs and fault finding, whether we installed the system or not.
Roof warranties and cut tiles
If your roof covering is under warranty, MIS 3002 says the installer should consult the warranty provider, and if the work could invalidate it, tell you in writing and get your explicit written agreement first. Schletter’s guide warns that machining roof tiles regularly leads to loss of the roof covering’s warranty, so mention any roof warranty at the survey.
In-roof panels: tiles out, panels in
In-roof panels replace some or all of the roof covering instead of sitting above it, so they generate power and keep the weather out. The BRE-written guide says the join with the existing covering is where rain problems are most likely, and MCS 012 tests every in-roof system for weathertightness and fire.
Mounting above a non-combustible covering is one way MIS 3002 accepts the roof’s fire performance is unchanged, and MCS 012 counts concrete, clay and slate as non-combustible. An in-roof kit forms the main roof covering, so it needs a fire rating suited to its position, which MIS 3002 links to the distance from the boundary. Ventilation matters too: the NFRC’s guidance note GN64 (November 2024) covers ventilating roofs where integrated panels go into tiled and slated roofs.
Marley, which makes roof tiles and an in-roof system, says:
- most in-roof panels weigh much less than the clay or concrete tiles they replace;
- the best time to fit them in an existing roof is during a full re-roof;
- very old roofs with obvious undulations may not suit some in-roof systems.
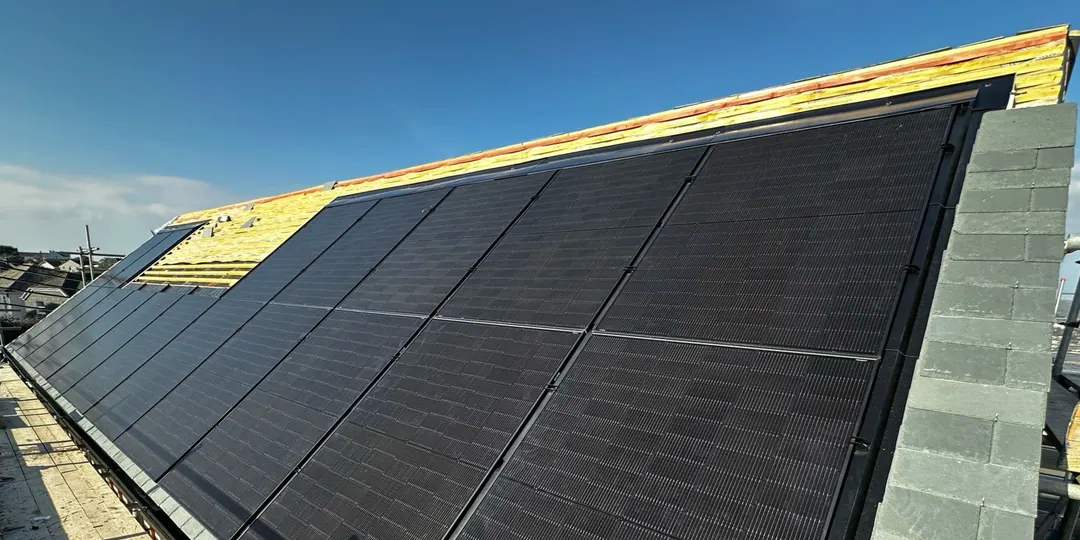
On tiled roofs we fix the array above the tiles, and on slate roofs we also fit in-roof arrays in line with the slates. Planning a re-roof? Mention it at the survey.
On-roof or in-roof: what PVGIS shows for output
Panels with air behind them run cooler, and cooler panels make a little more. The PVGIS user manual says panels can get as much as 15°C hotter at 1,000W/m² of sunlight when the air behind them is restricted. We ran PVGIS, the EU Joint Research Centre’s modelling tool, for a 4kWp array near Plymouth city centre, facing south at 35° with 14% system losses:
| PVGIS setting | Year | June | December |
|---|---|---|---|
| Free-standing, air flowing behind | 4,388 kWh | 532 kWh | 146 kWh |
| Building-integrated, no air behind | 4,250 kWh | 513 kWh | 143 kWh |
The built-in setting made about 3% less over the year, with a bigger gap in summer than in winter. PVGIS treats these as extremes and says some mountings fall between them, such as panels over curved roof tiles. Our page on homes around Plymouth covers the local planning picture, and our guide to what solar PV is, with kWp explained covers the units.
Planning rules for panels on a pitched roof
In England, panels on a house’s pitched roof are usually permitted development under Part 14 of the General Permitted Development Order, with no planning application, if:
- they protrude no more than 0.2 metres beyond the roof slope;
- they rise no higher than the highest part of the roof, excluding any chimney;
- the house isn’t listed, and the site isn’t a scheduled monument.
In a national park the pitched-roof limits are the same, but panels on a flat roof need prior approval first, as our guide to Dartmoor and Exmoor planning for solar explains.
Before your survey
You don’t need to know your tile type, but these help us plan:
-
Roughly how old the roof is, and whether a re-roof is coming up.
-
Whether the roof covering is still under warranty.
-
Any slipped, cracked or missing tiles you’ve seen from the ground.
-
Any damp patches on upstairs ceilings after heavy rain.
-
Whether the house is listed, or in a conservation area or national park.
If someone offers to fit panels without looking at the roof first, read our guide to spotting solar panel scams.
How we work on tiled roofs
Every system starts with a free site survey of about an hour. As an MCS certified installer (certificate NIC-601527), we work to MIS 3002, and our own DBS-checked team usually fits a home system in one to three days. The work carries our 10-year workmanship warranty, and a year of The Solar Owners Club, with its annual system health check, is included. For a yearly check on its own, our solar panel maintenance service covers it.
Our page on solar panel installation for your home sets out each step, including battery storage sized to your evenings where it suits. Whatever your tiles, solar panels on a tiled roof go up well when the fixing suits the tile, and we’ll tell you at the survey which one suits yours.